Zia Homes | Oxford
2026
Floor Plan
Oxford
What This Home Offers
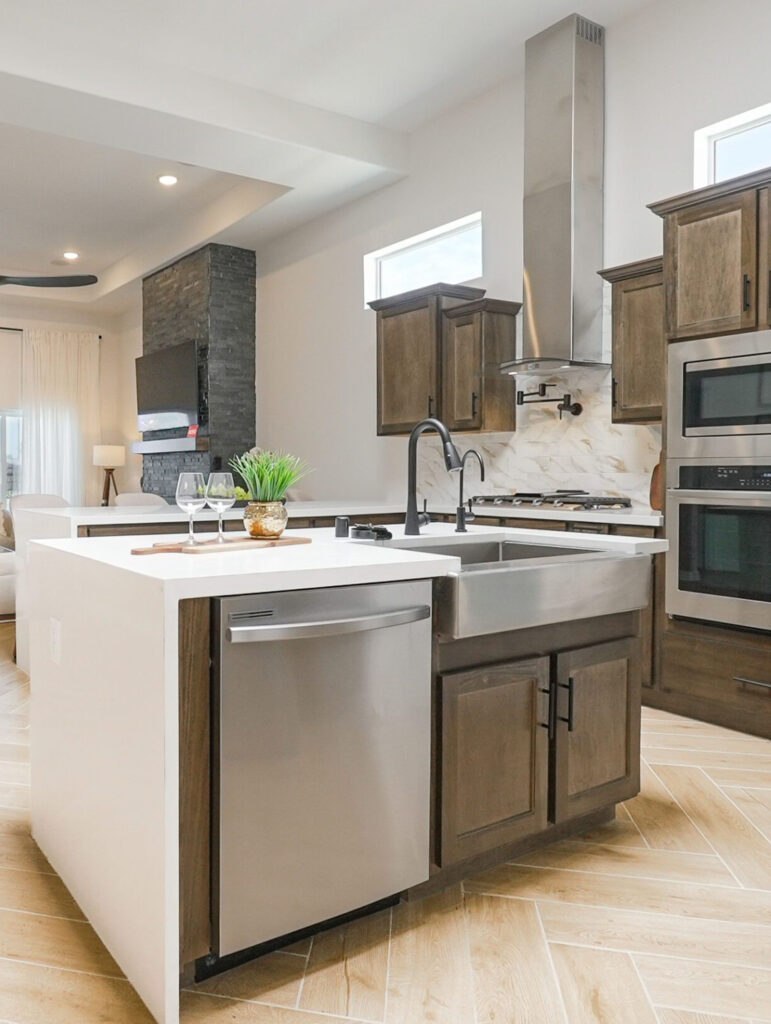
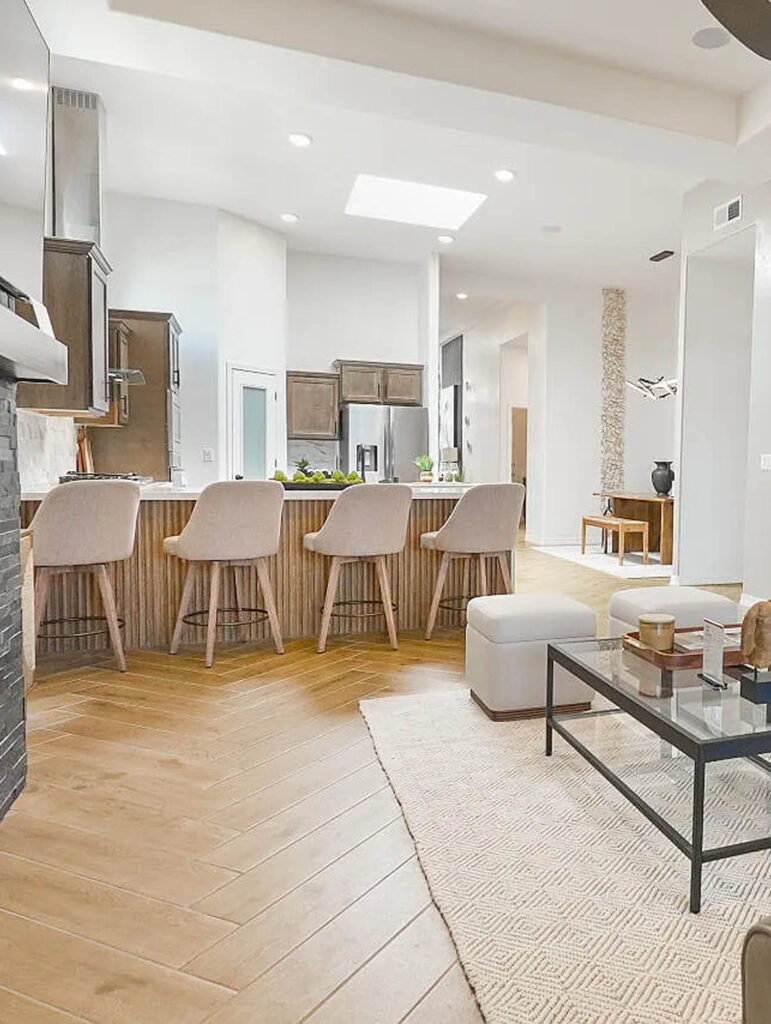
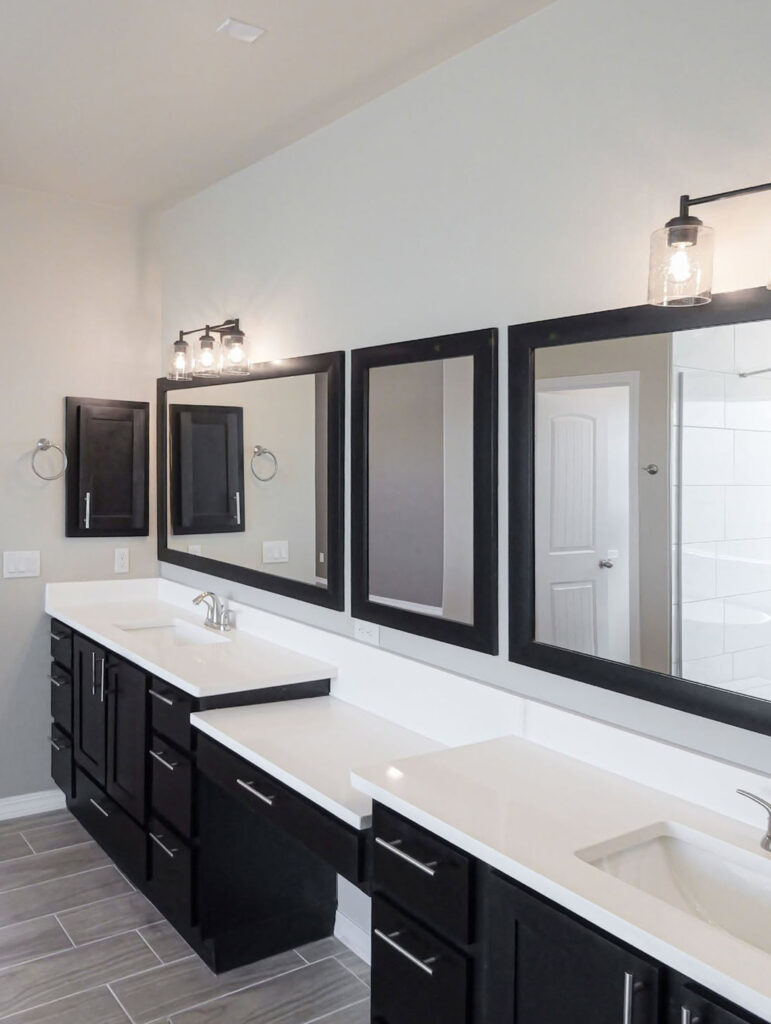
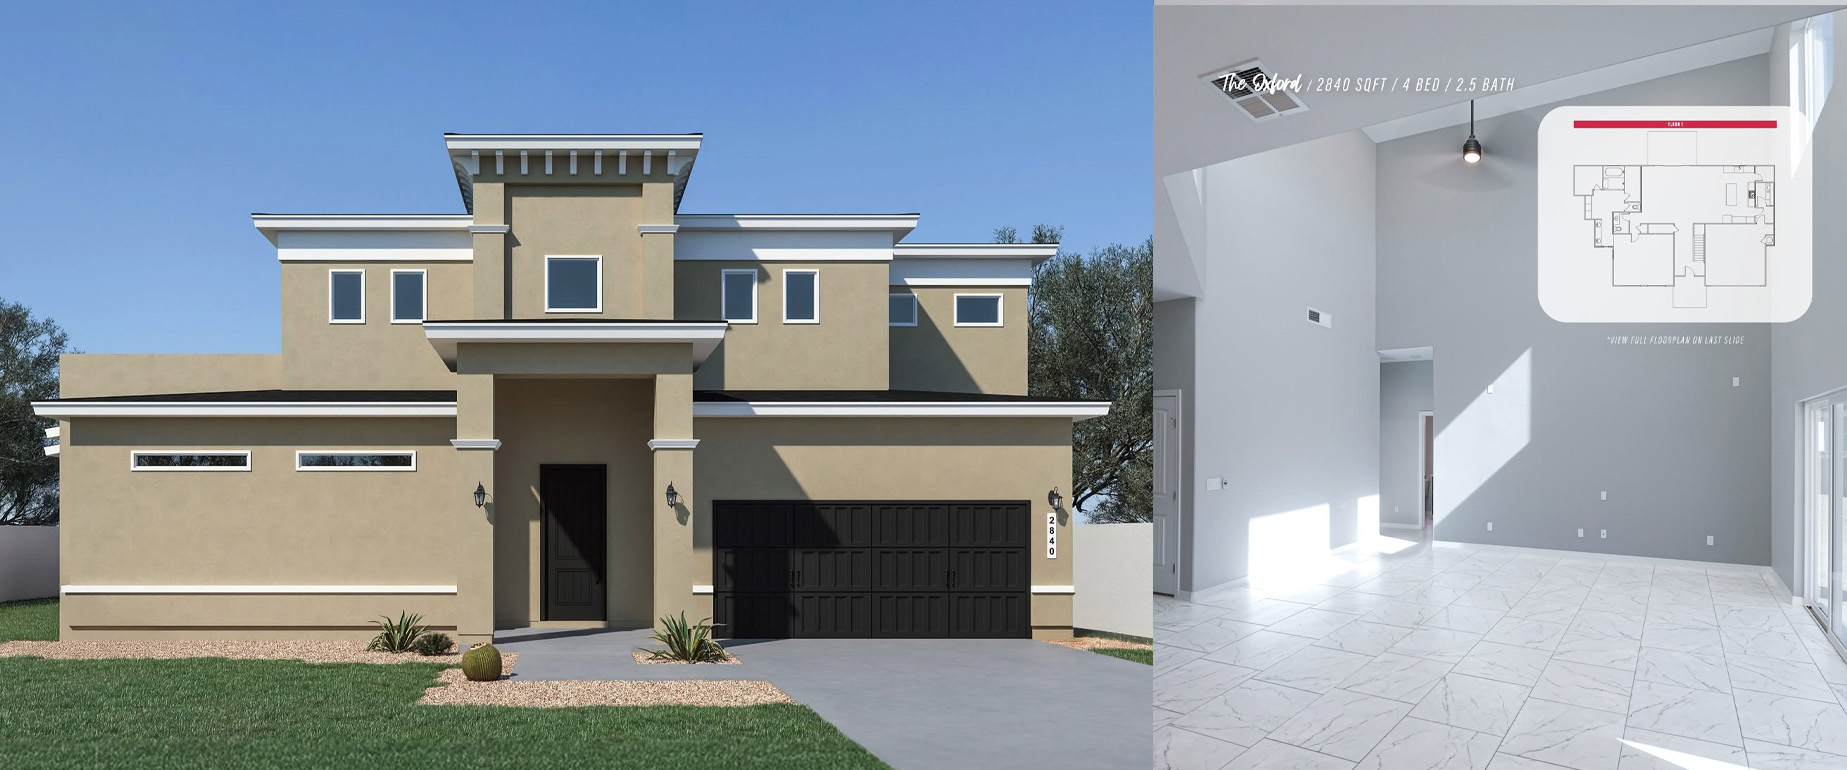
The Oxford is a 2,840 square feet two-story plan that has 4 bedrooms and 2.5 bathrooms across a smart, functional layout. The main floor features an open kitchen with granite countertops, apron sink, pot filler, and upgraded lighting seamlessly tied into the living and dining space. Upstairs includes the primary suite with double-sink bathroom and walk-in closet, plus three more bedrooms and a shared full bath. Includes a 2-car garage.