Zia Homes | Tulip
2026
Floor Plan
Tulip
What This Home Offers
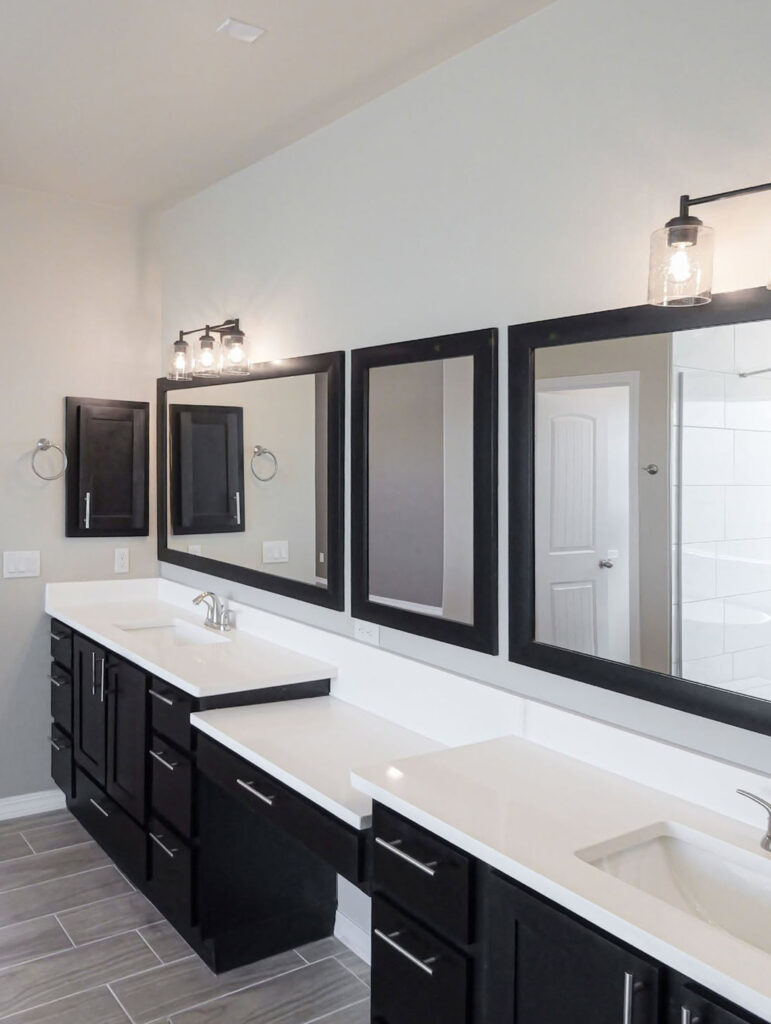
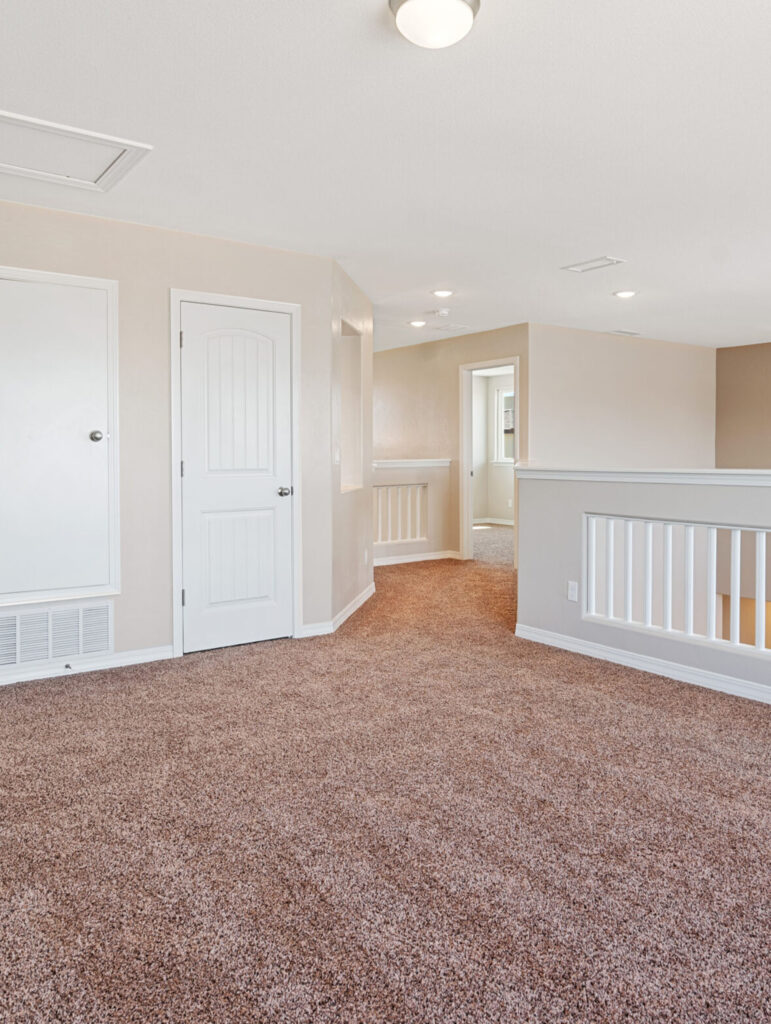
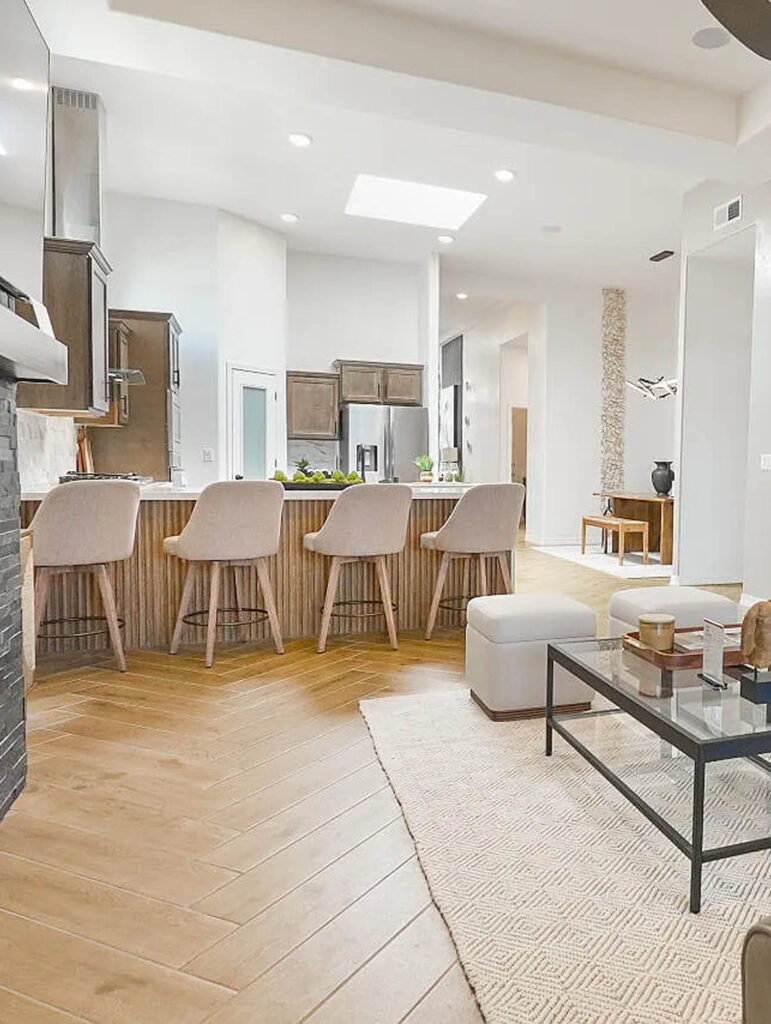
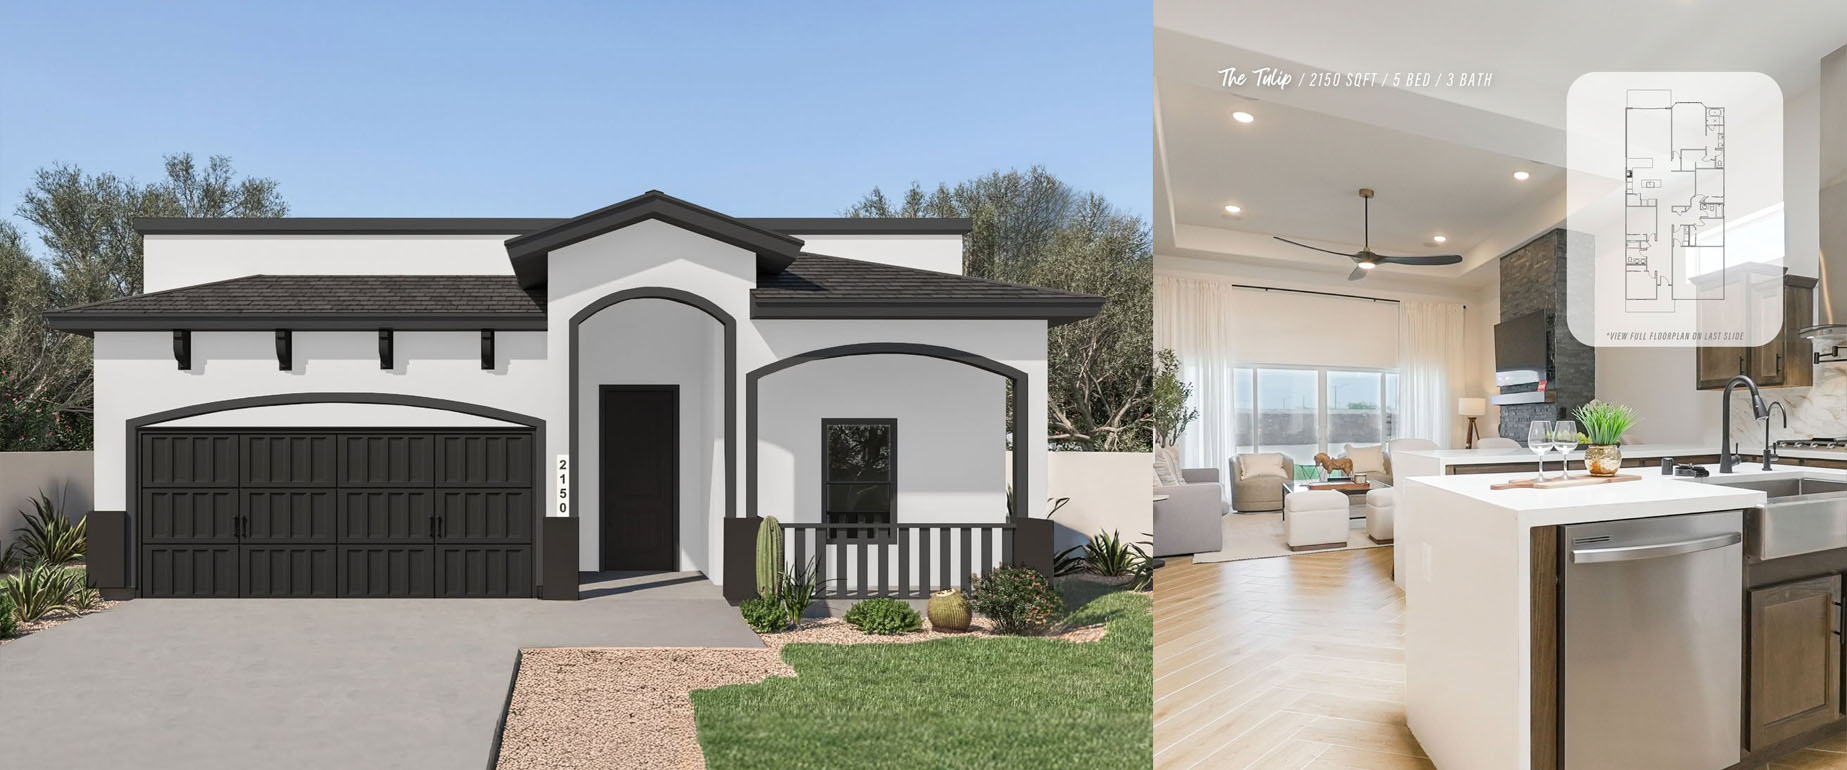
The Tulip is a spacious 5-bedroom, 3-bathroom single-story home with 2,150 sq ft of thoughtful design. The kitchen features granite countertops, pot filler, apron sink, and upgraded lighting—flowing directly into the open living and dining spaces. The primary suite offers a full bath and ample closet space, while one secondary bedroom includes its own private bath. A 2-car garage is also included.