Zia Homes | Hibiscus
2026
Floor Plan
Hibiscus
What This Home Offers
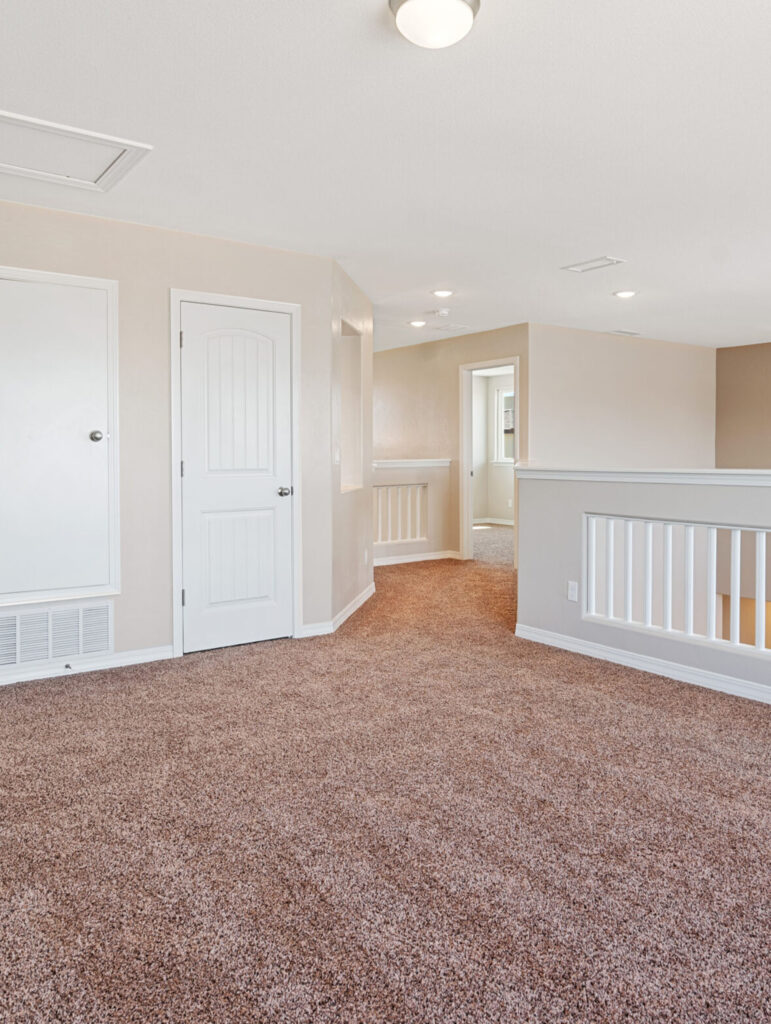
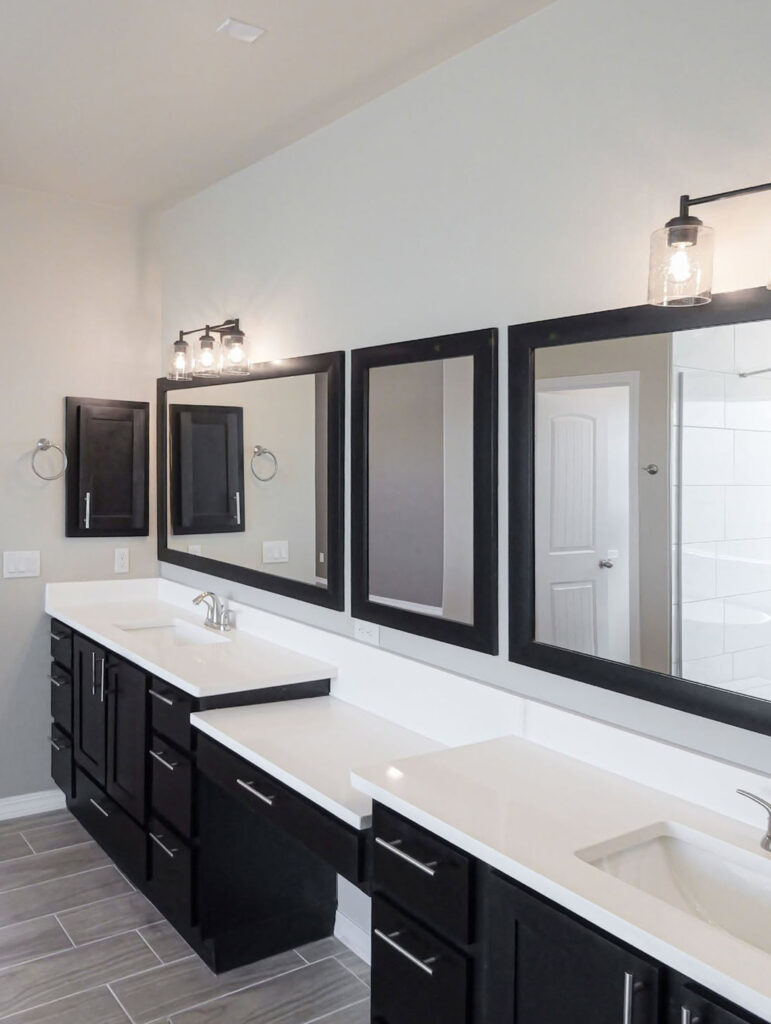
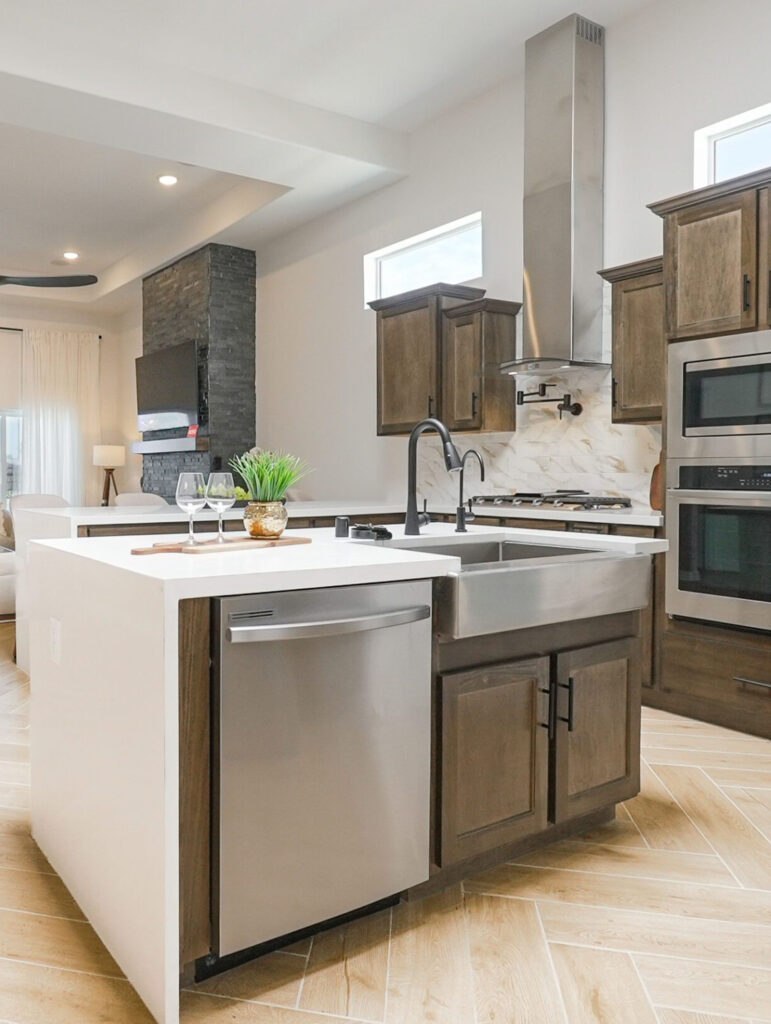
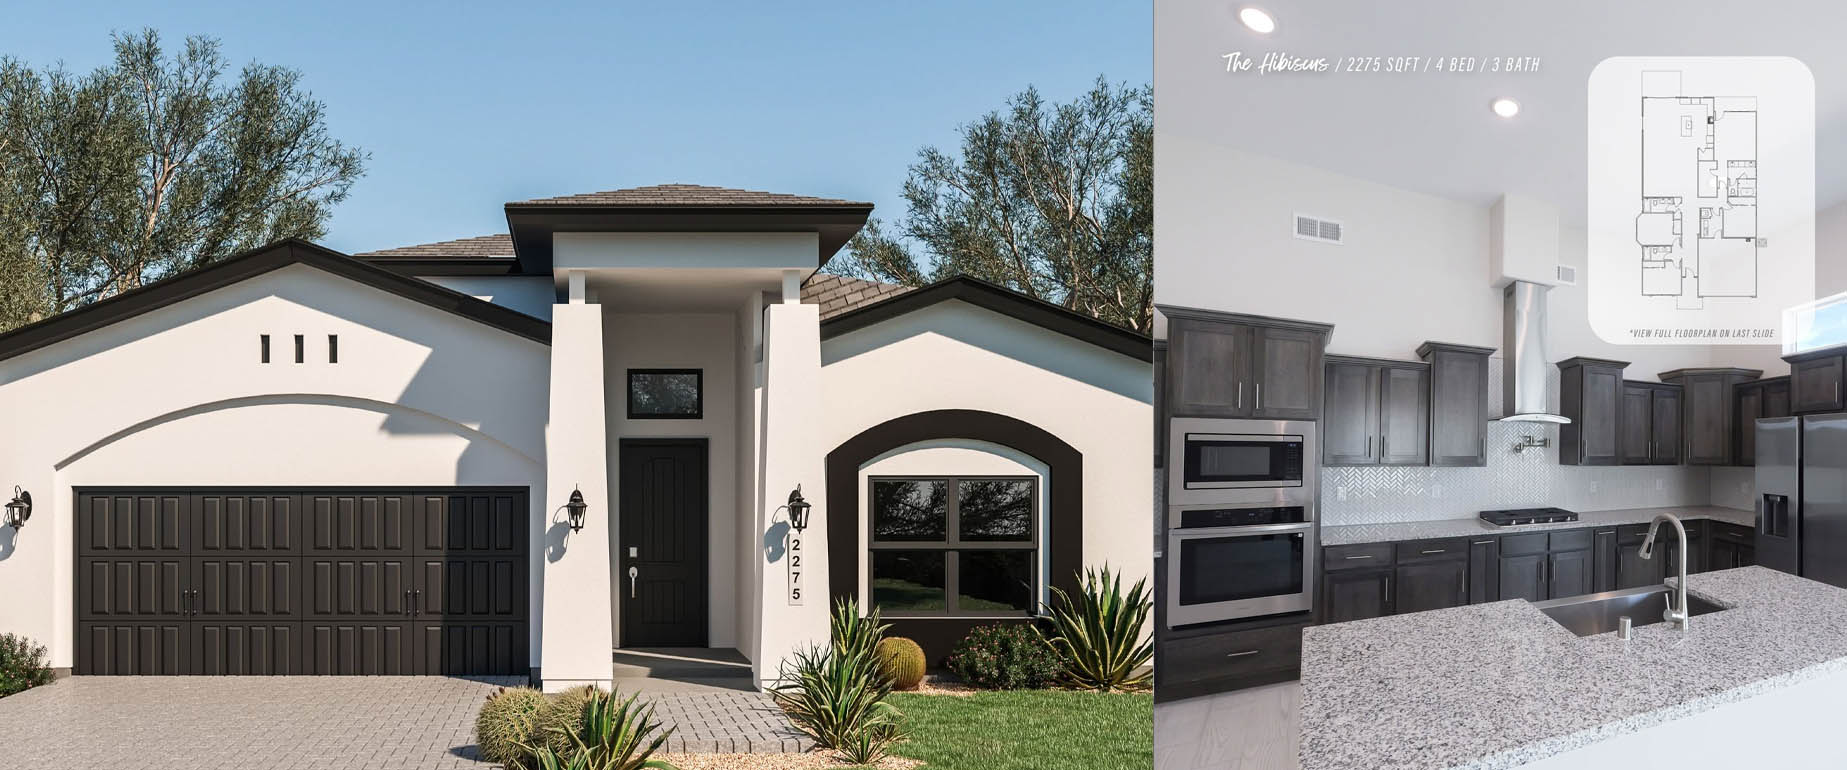
The Hibiscus has 4 bedrooms, 3 full baths, and 2,275 square feet, that offers a practical single-story layout. A central kitchen with granite countertops, apron sink, pot filler, and upgraded lighting flows easily into the living and dining areas. The primary suite is spacious and private, while one of the secondary bedrooms includes its own full bath perfect for guests or older kids. Includes a 2-car garage.